A small kitchen does not mean you have to compromise on style or comfort. With the right planning, even a compact kitchen can become clean, beautiful, and easy to use. A good Small Modular Kitchen Design can make better use of every corner while giving your kitchen a modern look.
Today, many apartments and homes have limited kitchen space. This makes smart storage, proper layout, and simple design very important. Vishra Designs helps homeowners create practical kitchen interiors that match their space, lifestyle, and personal taste.
Why Choose a Small Modular Kitchen?
A modular kitchen is made using separate units that are designed to fit together. This makes it easier to plan storage, cabinets, drawers, and other kitchen areas according to the available space.
For a small kitchen, modular design can be especially useful because every part of the room can be planned carefully.
Some benefits include:
- Better use of available space
- More organised storage
- Easy-to-clean surfaces
- Modern and neat appearance
- Better use of corners
- Easy access to kitchen items
- Customised cabinets and drawers
The main goal is not to add more furniture. It is to use the available space in a smarter way.
Best Small Modular Kitchen Design Ideas
1. Choose an L-Shaped Kitchen
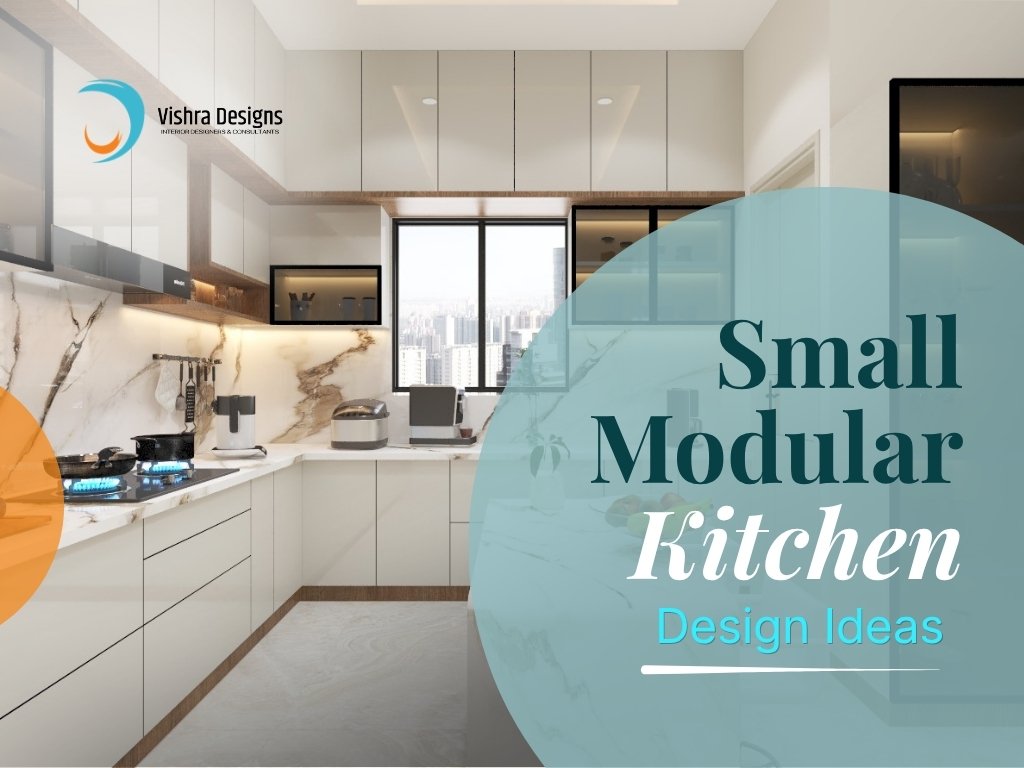
An L-shaped kitchen can be a good choice for compact homes. It uses two connected walls and leaves enough space for movement.
You can keep the cooking area on one side and the sink or preparation area on the other. This can make daily cooking easier and keep the kitchen organised.
2. Use Tall Cabinets
When floor space is limited, look upwards. Tall cabinets can provide extra storage without taking up additional floor space.
You can use higher cabinets for items that are not used every day, such as large vessels, extra groceries, or seasonal kitchen items.
3. Add Pull-Out Storage
Pull-out drawers and baskets can make a small kitchen much easier to manage. They can be used for spices, bottles, groceries, and kitchen accessories.
Instead of searching through deep cabinets, you can simply pull out the storage unit and find what you need.
4. Use Light Colours
Light colours such as white, cream, beige, light grey, and pastel shades can make a small kitchen feel more open.
You can also combine light-coloured cabinets with wooden finishes or simple hardware to create a warm and modern appearance.
5. Make Use of Corner Space
Corners are often wasted in small kitchens. Smart corner storage can help you use this space effectively.
Corner drawers, carousel units, and other storage solutions can make difficult-to-reach areas more useful.
6. Keep the Design Simple
A small kitchen can look crowded when there are too many colours, patterns, or decorative elements.
A simple design with clean cabinet lines, limited colours, and organised storage can make the kitchen look bigger and more comfortable.
7. Plan the Lighting Carefully
Good lighting is important in a compact kitchen. Under-cabinet lights can improve visibility while cooking, while ceiling lights can brighten the overall space.
Natural light should also be used wherever possible. A bright kitchen usually feels more spacious and welcoming.
Which Layout Is Best for a Small Kitchen?
There is no single layout that works for every home. The best option depends on the size and shape of your kitchen.
A straight kitchen can work well when all the cabinets need to be placed along one wall. An L-shaped kitchen is useful when two walls are available. A parallel kitchen can work for a longer kitchen where cabinets can be placed on opposite walls.
The important thing is to plan the layout according to your cooking habits and available space rather than simply following a trend.
[Read More: Home Renovation Service in Hyderabad: Transform Your Home with Vishra Designs ]
Storage Is Important in a Small Kitchen
Storage is one of the biggest challenges in a compact kitchen. Good planning can help you store more items without making the kitchen look messy.
You can consider:
- Overhead cabinets
- Tall pantry units
- Pull-out baskets
- Corner storage
- Cutlery drawers
- Under-sink storage
- Appliance storage
- Wall-mounted shelves
The right combination depends on what you use regularly. A kitchen should be designed around your daily routine.
Choose Materials Carefully
The materials used in your kitchen can affect its appearance, maintenance, and durability. Since the kitchen is exposed to heat, moisture, oil, and regular use, choosing suitable materials is important.
Your designer can help you select cabinet finishes, countertops, handles, hardware, and other materials based on your budget and requirements.
Small Modular Kitchen Design for Hyderabad Homes
Many Hyderabad apartments have compact kitchens, so smart planning is important. Vishra Designs focuses on creating interiors that balance appearance and functionality.
The company also provides modular kitchen solutions and customised interior design services. Its existing kitchen projects and content focus on practical layouts, organised storage, and modern finishes.
If you are planning a new kitchen or want to update an existing one, a professional designer can help you decide the right layout, storage options, colours, and materials for your home.
Why Choose Vishra Designs?
Vishra Designs focuses on creating interiors based on the homeowner’s needs rather than using the same design for every home. The company has experience with residential interiors and customised furniture solutions.
For homeowners looking for a Small Modular Kitchen Design, the team can help plan a kitchen that makes the best use of available space while maintaining a clean and modern appearance.
Create a Kitchen That Works for You
A small kitchen can still be stylish, comfortable, and practical. The secret is good planning. From the layout and cabinet design to storage and lighting, every detail can make a difference.
If you are looking for a Small Modular Kitchen Design for your home, Vishra Designs can help you create a kitchen that suits your space, cooking habits, and lifestyle.
Plan your small kitchen with Vishra Designs and turn your limited space into a smart and beautiful part of your home.
A small modular kitchen design uses pre-planned cabinets, drawers, storage units, and other components to make the best use of limited kitchen space while maintaining functionality and style.
L-shaped, straight, and parallel kitchen layouts can work well for small kitchens. The best layout depends on the kitchen’s size, shape, available walls, and your cooking requirements.
Using light colours, simple cabinet designs, proper lighting, reflective surfaces, and smart storage can make a compact kitchen feel more open and spacious.
You can add tall cabinets, overhead storage, pull-out baskets, corner units, pantry cabinets, under-sink storage, and wall-mounted shelves to maximise available space.
Yes. Modular kitchens can be customised according to the size and layout of an apartment kitchen, making them suitable for many compact homes and apartments in Hyderabad.