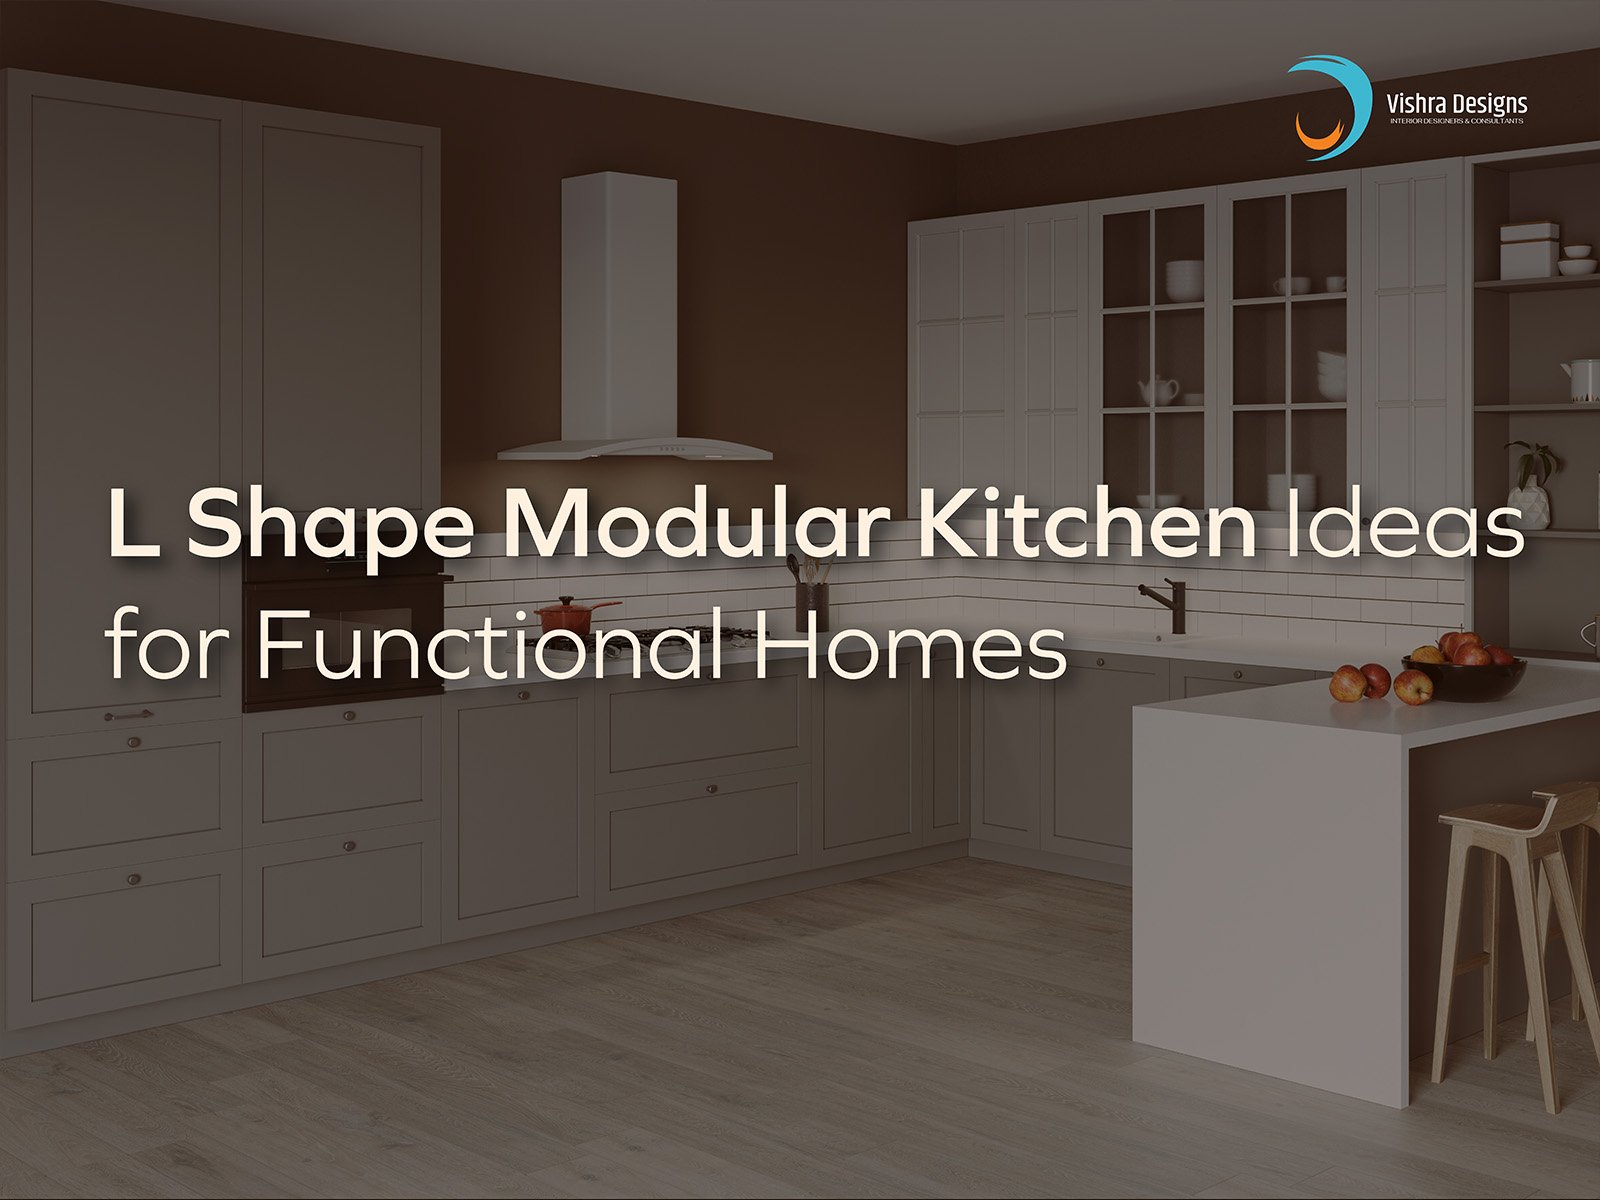
Designing a kitchen that is both practical and visually appealing is a priority for modern homeowners. When working with luxury interior designers in Hyderabad, one of the most recommended layouts is the L-shaped modular kitchen. This layout is known for its efficiency, smart space utilization, and ability to blend seamlessly into both compact and spacious homes. Whether you are renovating your kitchen or building a new one, an L-shaped modular kitchen can offer the perfect balance between functionality and style.
Why Choose an L Shape Modular Kitchen?
The L-shaped kitchen layout uses two adjacent walls to create a natural work triangle between the sink, stove, and refrigerator. This design improves workflow and ensures that movement within the kitchen is smooth and uninterrupted.
Key benefits include:
- Efficient use of corner space
- Open layout suitable for small and large homes
- Better traffic flow
- Flexibility in design and customization
This layout is especially popular among homeowners who want a clean and modern kitchen without compromising on usability.
Smart Layout Planning for Maximum Efficiency
One of the most important aspects of designing an L-shaped kitchen is planning the layout effectively. The goal is to ensure that all essential elements are placed within easy reach while maintaining enough counter space for preparation.
Some practical modular kitchen design ideas include:
- Positioning the sink near a window for natural light
- Keeping the stove and refrigerator within a comfortable distance
- Utilizing corner spaces with carousel units or pull-out trays
- Allocating enough countertop area for daily cooking tasks
A well-planned layout enhances both convenience and efficiency in everyday kitchen use.
Optimizing Storage with Clever Solutions
Storage is a major concern in any kitchen, and L-shaped layouts offer great opportunities to maximize it. With the right design approach, you can make the most of every corner and cabinet.
Effective kitchen storage solutions include:
- Pull-out drawers for utensils and groceries
- Tall units for pantry storage
- Overhead cabinets for rarely used items
- Corner units with rotating shelves
- Built-in organizers for spices and cutlery
These solutions not only improve organization but also help keep the kitchen clutter-free.
Focus on Ergonomics for Comfort
A functional kitchen is not just about storage—it’s also about comfort. Incorporating ergonomic modular kitchen layouts ensures that your kitchen is easy to use and reduces strain during daily tasks.
Key ergonomic considerations:
- Countertop height should match the user’s comfort level
- Frequently used items should be within arm’s reach
- Appliances should be positioned for easy access
- Adequate spacing between work zones
An ergonomic design makes cooking more enjoyable and efficient, especially for those who spend a lot of time in the kitchen.
Stylish Cabinet Designs for Modern Homes
Cabinet design plays a crucial role in defining the overall look of your kitchen. Choosing the right finishes, materials, and layouts can transform a simple kitchen into a stylish space.
Popular L shape kitchen cabinet designs include:
- Glossy laminates for a sleek modern look
- Matte finishes for a subtle and elegant feel
- Wooden textures for warmth and sophistication
- Handle-less cabinets for a minimalist appearance
You can also mix materials and colors to create a unique design that reflects your personal style.
Lighting and Ventilation Matter
Good lighting is essential in any kitchen. It not only improves visibility but also enhances the ambiance of the space.
Consider:
- Under-cabinet lighting for task areas
- Ceiling lights for overall illumination
- Natural light through windows or glass panels
Proper ventilation is equally important. Installing a high-quality chimney or exhaust system helps maintain air quality and keeps your kitchen fresh.
Add a Personal Touch with Finishes and Accessories
Modern kitchens are no longer just functional spaces—they are an extension of your home’s personality. Adding thoughtful details can elevate the overall design.
Ideas include:
- Backsplash tiles with unique patterns
- Decorative handles or push-to-open systems
- Open shelves for display
- Integrated appliances for a seamless look
These elements help create a kitchen that is both practical and visually appealing.
Ideal for Open and Compact Spaces
One of the biggest advantages of an L-shaped kitchen is its adaptability. It works well in open-plan homes as well as smaller apartments.
- In open layouts, it blends smoothly with dining or living areas
- In compact spaces, it maximizes available room without feeling cramped
This flexibility makes it a preferred choice for modern homes.
Conclusion:
An L-shaped modular kitchen is a smart choice for homeowners who value efficiency, style, and comfort. With the right planning, storage solutions, and design elements, it can transform your cooking space into a highly functional and visually appealing area.
For those looking to create a premium kitchen experience, working with experts like Vishra Designs ensures a perfect blend of innovative design and practical execution. Their expertise helps bring your vision to life, delivering kitchens that are not only beautiful but also built for everyday functionality.