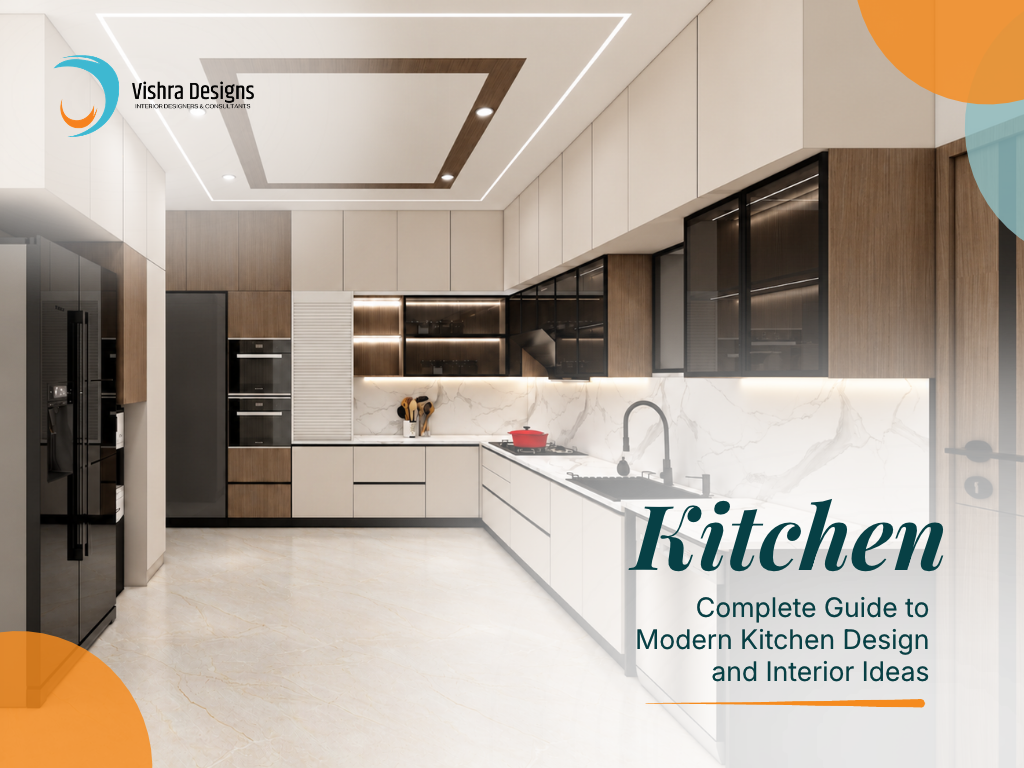
The kitchen is one of the most important spaces in every home. It is not only a place for cooking. It is also a space where families spend time together, prepare meals, talk, and create memories.
A well-designed kitchen should look beautiful and make everyday work easier. Good kitchen design combines smart storage, comfortable movement, useful cabinets, proper lighting, and attractive colours.
Whether you have a small apartment, a 2 BHK, a 3 BHK, or a large independent house, the right kitchen interior design can make the space more comfortable and useful.
What Is Kitchen Interior Design?
Kitchen interior design is the process of planning and designing a kitchen according to the available space and the needs of the family.
It includes:
- Kitchen layout
- Kitchen cabinets
- Storage units
- Countertops
- Wall cabinets
- Drawers
- Appliances
- Lighting
- Colours
- Flooring
- Backsplash
- Hardware and handles
- Kitchen accessories
The main goal is to create a kitchen that is functional, organised, easy to clean, and visually attractive.
Why Is Good Kitchen Design Important?
A poorly planned kitchen can make cooking difficult. You may have to walk too much between the stove, sink, refrigerator, and storage areas.
A good kitchen design keeps important areas close to each other.
It can help you:
- Use the available space properly
- Organise cooking materials
- Store appliances easily
- Keep the kitchen clean
- Reduce unnecessary movement
- Improve cooking comfort
- Create more working space
- Make the kitchen look attractive
For modern homes, functionality is just as important as appearance.
Popular Kitchen Layouts
Choosing the right layout is one of the first steps in kitchen design.
1. L-Shaped Kitchen
An L-shaped kitchen uses two connected walls. It is suitable for many apartments and medium-sized homes.
It provides:
- Good working space
- Easy movement
- Corner storage
- Space for appliances
- Open movement around the kitchen
This layout works well for homes where the kitchen also needs to accommodate a dining or utility area.
2. U-Shaped Kitchen
A U-shaped kitchen uses three sides of the room.
It provides plenty of counter and storage space. It is suitable for larger kitchens where more working area is required.
This design can provide separate areas for:
- Cooking
- Washing
- Preparation
- Storage
3. Parallel Kitchen
A parallel kitchen has cabinets and countertops on two opposite sides.
It is useful for narrow and long kitchen spaces.
One side can be used for cooking and preparation, while the other side can provide storage and appliance space.
4. Straight Kitchen
A straight kitchen uses one wall.
It is a practical option for small apartments and compact homes.
A simple layout can include:
- Refrigerator
- Sink
- Countertop
- Stove
- Overhead cabinets
- Base cabinets
Good planning is important because all kitchen functions are arranged along one wall.
5. Island Kitchen
An island kitchen includes a separate counter in the centre of the kitchen.
The island can provide:
- Extra preparation space
- Additional storage
- Seating
- Breakfast area
- Appliance space
An island works best when there is enough space to move comfortably around it.
Modern Kitchen Design Ideas
Modern kitchens focus on clean lines, practical storage, simple colours, and functional layouts.
Here are some popular ideas.
Handleless Kitchen Cabinets
Handleless cabinets create a clean and modern appearance.
They are especially useful for minimalist kitchens where homeowners want a simple look.
Two-Tone Kitchen
Using two colours can give the kitchen more character.
For example:
- White and wood
- Beige and brown
- Grey and white
- Green and cream
- Black and natural wood
The darker colour can be used for lower cabinets while a lighter colour can be used for overhead cabinets.
Wooden Kitchen Design
Wood finishes bring warmth to the kitchen.
Wood-look laminates and other practical finishes can be used for:
- Cabinets
- Pantry units
- Open shelves
- Breakfast counters
- Island units
Wood works well with both modern and traditional interiors.
Minimalist Kitchen
A minimalist kitchen avoids unnecessary decoration.
The design focuses on:
- Clean surfaces
- Simple cabinets
- Hidden storage
- Neutral colours
- Proper lighting
- Limited accessories
This can make a small kitchen appear more organised.
Modular Kitchen Design
A modular kitchen is made using separate cabinet modules that are planned according to the kitchen space.
It can include:
- Base cabinets
- Wall cabinets
- Tall units
- Drawers
- Corner units
- Pantry storage
- Appliance units
Modular kitchens are popular because the storage can be planned according to the family’s requirements.
The design can also be customised based on the kitchen size and layout.
[Read More: What Is a Window Treatment? Complete Guide for Modern Home Interiors ]
Kitchen Storage Ideas
Storage is one of the most important parts of kitchen interior design.
A kitchen may look beautiful, but without enough storage, it can quickly become cluttered.
Useful kitchen storage ideas include:
Pull-Out Drawers
Pull-out drawers make it easier to access cooking items.
They can be used for:
- Plates
- Containers
- Kitchen tools
- Spices
- Cutlery
Tall Pantry Units
A tall pantry unit can provide vertical storage without using too much floor space.
It can be useful for storing:
- Rice
- Flour
- Pulses
- Cereals
- Packaged food
- Kitchen supplies
Corner Storage
Kitchen corners can sometimes become difficult to use.
Corner drawers, pull-out units, and specialised corner storage can make better use of this space.
Overhead Cabinets
Overhead cabinets provide additional storage without using valuable floor space.
They can be used for items that are not required every day.
Open Shelves
Open shelves can be used to display:
- Crockery
- Decorative items
- Plants
- Jars
- Frequently used kitchen items
However, too many open shelves can make the kitchen look cluttered, so they should be used carefully.
Choosing the Right Kitchen Cabinets
Kitchen cabinets should be selected based on appearance, durability, maintenance, and budget.
Consider:
- Cabinet material
- Finish
- Colour
- Storage capacity
- Hardware quality
- Moisture resistance
- Ease of cleaning
For busy homes, easy-to-clean surfaces can make everyday maintenance simpler.
Kitchen Countertop Ideas
The countertop is one of the most frequently used parts of the kitchen.
A good countertop should be practical and easy to maintain.
Popular choices include:
- Granite
- Quartz
- Marble
- Solid surfaces
- Other engineered materials
The choice should depend on your cooking habits, budget, maintenance needs, and overall kitchen design.
Kitchen Colour Ideas
Colour can completely change the appearance of a kitchen.
White Kitchen
White creates a clean and bright appearance.
It can work particularly well in small kitchens.
Grey Kitchen
Grey gives a modern and sophisticated appearance.
It can be combined with white, wood, black, or metallic finishes.
Green Kitchen
Soft green can create a fresh and natural feel.
It works well with wooden elements and neutral walls.
Beige Kitchen
Beige creates a warm and comfortable look.
It can work well in both modern and traditional Indian homes.
Black and White Kitchen
Black and white create a strong contrast.
Black can be used for lower cabinets, countertops, handles, or selected design elements, while white can keep the overall space bright.
Kitchen Lighting Ideas
Good lighting is important for both safety and appearance.
A kitchen can use different types of lighting.
General Lighting
Ceiling lights provide overall illumination.
Task Lighting
Task lights can be placed under cabinets to illuminate the countertop.
Decorative Lighting
Pendant lights can be used above an island or breakfast counter.
Using different lighting layers can make the kitchen more comfortable during both daytime and nighttime.
Small Kitchen Design Ideas
Small kitchens require careful planning.
You can make a small kitchen more functional by using:
- Vertical cabinets
- Light colours
- Compact appliances
- Pull-out storage
- Overhead cabinets
- Slim pantry units
- Built-in appliances
- Simple countertops
Avoid filling a small kitchen with too many decorative elements.
Keeping the countertop clear can make the room feel more spacious.
Kitchen Design for 2 BHK Homes
Many 2 BHK homes have compact kitchens.
A smart layout can make a small kitchen comfortable for everyday use.
An L-shaped or parallel kitchen can work well depending on the room shape.
Storage can include:
- Overhead cabinets
- Corner units
- Pull-out drawers
- Tall storage
- Appliance cabinets
Vishra Designs also discusses space-conscious kitchen planning for 2 BHK homes, including L-shaped and parallel layouts, overhead cabinets, pull-out baskets, and pantry units.
Kitchen Design for 3 BHK Homes
A 3 BHK home may have more space for kitchen planning.
Depending on the layout, homeowners can consider:
- Larger countertops
- More storage
- Tall units
- Breakfast counters
- Kitchen islands
- Built-in appliances
- Separate utility areas
The kitchen should still be designed around how the family actually uses the space.
Kitchen Design for Indian Homes
Indian cooking can involve many ingredients, utensils, appliances, and cooking methods.
Because of this, storage and ventilation are important parts of kitchen planning.
A practical Indian kitchen may need dedicated storage for:
- Pressure cookers
- Mixers
- Grinders
- Spice containers
- Rice and grains
- Large cooking vessels
- Plates and serving items
The design should provide enough working space without making the kitchen difficult to move around.
Kitchen Design for Hyderabad Homes
Homes in Hyderabad come in many forms, including apartments, independent houses, and villas.
The kitchen design should match the home’s size and the family’s lifestyle.
For apartment kitchens, space-saving storage can be especially useful.
For larger homes, homeowners can consider bigger countertops, islands, pantry storage, and dedicated appliance areas.
A local interior design team can also help plan the kitchen around the home’s existing structure, electrical points, plumbing, ventilation, and available space.
Kitchen Appliances and Smart Planning
Kitchen appliances should be planned before finalising cabinet positions.
Common appliances include:
- Refrigerator
- Microwave
- Oven
- Chimney
- Dishwasher
- Mixer grinder
- Induction cooktop
- Water purifier
Planning appliance locations early helps avoid problems with electrical connections and storage.
Built-in appliances can also create a clean and organised appearance.
Kitchen Backsplash Ideas
The backsplash protects the wall behind the cooking area and can also become a design feature.
Popular choices include:
- Tiles
- Stone
- Marble-look surfaces
- Glass
- Patterned tiles
- Simple neutral finishes
The backsplash can match the countertop or create a contrast with the cabinets.
Kitchen Flooring
Kitchen flooring should be durable and easy to clean.
Popular options include:
- Vitrified tiles
- Porcelain tiles
- Ceramic tiles
- Stone flooring
Choose a flooring material that works well with the overall interior design and is practical for everyday use.
[Read More: Beige Colour: Complete Guide to Using Beige in Home Interior Design ]
Common Kitchen Design Mistakes
Even a beautiful kitchen can become difficult to use if the planning is not correct.
Too Little Storage
Insufficient storage can make countertops cluttered.
Poor Appliance Placement
Appliances should be positioned where they are easy to access.
Not Enough Counter Space
Cooking becomes difficult when there is not enough preparation area.
Too Many Colours
Using too many colours can make the kitchen look visually busy.
Ignoring Lighting
A kitchen should have enough light for safe and comfortable cooking.
Choosing Style Over Function
A kitchen should not only look good. It should also work well for everyday activities.
How to Plan Your Kitchen Design
Before starting your kitchen project, consider these questions:
- How many people use the kitchen?
- How often do you cook?
- What appliances do you need?
- How much storage do you require?
- What type of kitchen layout suits your space?
- What is your budget?
- Which colours do you prefer?
- Do you need a breakfast counter or island?
- Where should the refrigerator and other appliances go?
- How much countertop space do you need?
Answering these questions can make the design process easier.
Why Choose Vishra Designs for Kitchen Design?
Vishra Designs focuses on creating interiors that combine style, comfort, and functionality. The company provides residential design, in-house design and manufacturing, and customised furniture design. Its website also features modular kitchens among its interior projects.
The kitchen design process can begin with understanding the available space, lifestyle, storage requirements, preferred style, and budget.
Vishra Designs follows a process that includes enquiry, design, execution, and completion. This helps bring the kitchen concept from planning to the finished space.
For homeowners in Hyderabad, Vishra Designs is based in Kothapet and offers consultations for interior design requirements.
Final Thoughts
A good kitchen should be beautiful, practical, comfortable, and easy to maintain.
The right kitchen layout, cabinets, storage, lighting, colours, countertop, and appliances can make a big difference in everyday life.
Whether you want a modern kitchen, modular kitchen, small kitchen design, luxury kitchen, or customised kitchen, proper planning is the key.
If you are planning a new kitchen or renovating your existing one, start by understanding your space and daily requirements. A well-planned kitchen can become one of the most useful and enjoyable spaces in your home.
Frequently Asked Questions About Kitchen Design
The best layout depends on the size and shape of your kitchen. L-shaped, U-shaped, parallel, straight, and island kitchens can all work well when properly planned.
A modular kitchen uses separate cabinet units that are designed and installed according to the available space and storage requirements.
L-shaped, straight, and parallel kitchens can be suitable for smaller homes. The right choice depends on the room layout.
You can add overhead cabinets, tall pantry units, pull-out drawers, corner storage, and organisers to increase useful storage.
White, beige, grey, green, wood tones, and combinations of neutral colours are popular choices for modern kitchens.
Kitchen lighting is very important. Good lighting helps with cooking, cleaning, food preparation, and overall visibility.
Yes. Planning appliances before finalising cabinets helps create suitable spaces for the refrigerator, oven, microwave, chimney, dishwasher, and other appliances.
Yes. A small kitchen can look modern with simple cabinets, light colours, smart storage, proper lighting, and a clutter-free layout.
Consider your kitchen size, cooking habits, storage requirements, appliances, budget, preferred colours, and family needs before selecting a design.
Yes. Kitchen cabinets, storage units, countertops, and other elements can be planned according to the available space and individual requirements.