A well-planned 2 BHK interior design can make even a compact apartment feel spacious, organised, and comfortable. As more Indian families choose 2 BHK homes for their affordability and manageable size, the demand for smart, space-conscious design has grown steadily. The right design approach focuses on functional layouts, multi-purpose furniture, and storage that works with the available space rather than against it. Whether you are moving into a new flat or renovating an older one, these ideas can help you get the most out of every room.
Why a 2 BHK Flat Interior Design Needs Smart Planning
2 BHK apartments are among the most common home types in Indian cities, offering a practical balance between space and cost. A 2 BHK flat interior design typically has only two bedrooms and limited square footage to work with, so every corner needs to be planned with intent. Poor planning can make a home feel cramped, while thoughtful design can make the same space feel open and easy to live in.
Good 2 BHK interior design starts with understanding how the family uses each room through the day, from morning routines to evening gatherings, and designing around those patterns rather than following a generic template.
Living Room Ideas for 2 BHK Apartments
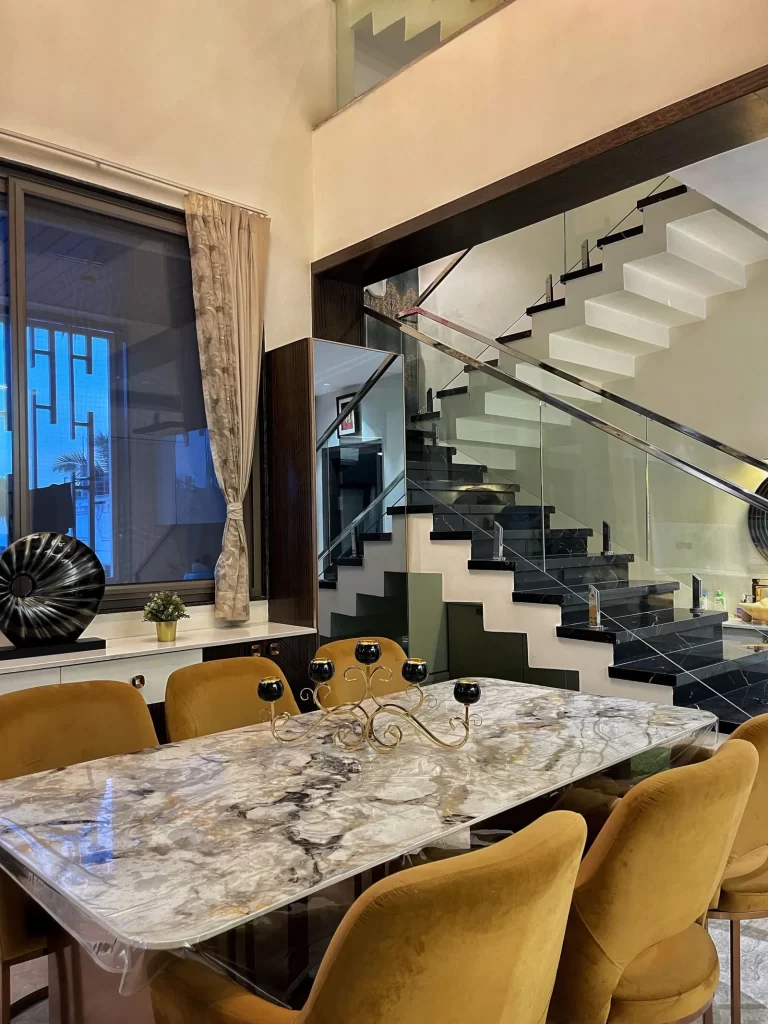
The living room is usually the first space guests see and the one that sets the tone for the rest of the home. In a 2 BHK layout, this room often doubles as a family lounge, entertainment area, and sometimes even a dining space.
Compact sofas with clean lines, wall-mounted TV units, and foldable or extendable dining tables help the living room adapt to different needs without feeling crowded. Light colour palettes and mirrors can also make the space appear larger than it is.
Bedroom Design for 2 BHK Homes
Master Bedroom
The master bedroom should feel calm and clutter-free. A bed with built-in storage, a slim wardrobe along one wall, and soft, warm lighting create a restful atmosphere without taking up unnecessary floor space.
Second Bedroom or Multi-Purpose Room
The second bedroom in most 2 BHK homes needs to work harder, often serving as a guest room, children’s room, or home office. Modular furniture, foldable beds, and wall-mounted study units allow this room to switch roles as the family’s needs change.
Kitchen Design for Compact 2 BHK Layouts
Kitchens in 2 BHK apartments are usually compact, which makes layout planning essential. Parallel and L-shaped kitchen designs are popular choices, as they keep the cooking, cleaning, and storage zones within easy reach.
Overhead cabinets, pull-out baskets, and slim pantry units help maximise storage without making the kitchen feel tight. Light-coloured cabinets and adequate lighting further open up the space visually.
Storage Solutions for Small Home Interior Design
Storage is often the biggest challenge in 2 BHK homes, which is why it sits at the centre of good small home interior design. Built-in wardrobes, under-bed storage, and wall-mounted shelves make use of space that would otherwise go unused.
Furniture that serves more than one purpose, such as storage ottomans or beds with drawers, is especially useful in smaller rooms where every square foot matters.
Choosing the Right Colour Palette and Materials
Neutral tones such as white, beige, and soft grey are commonly used in 2 BHK interior design because they make rooms appear brighter and larger. Accent colours can be introduced through cushions, curtains, or a single feature wall to add character without overwhelming the space.
Durable, easy-to-maintain materials such as laminate finishes and engineered wood are practical choices for homes where budget and upkeep are both important considerations.
Common Mistakes to Avoid in 2 BHK Interior Design
One of the most common mistakes in small homes is buying furniture that is too large for the room, which makes movement difficult and the space feel smaller than it actually is. Measuring the room carefully before purchasing any furniture helps avoid this problem.
Overlooking natural light and ventilation is another frequent issue, especially when heavy curtains or bulky furniture are placed near windows. Skipping a proper lighting plan in favour of a single ceiling light can also leave rooms feeling flat, so it helps to combine ambient, task, and accent lighting even in a compact layout.
2 BHK Interior Design Hyderabad: Local Considerations
Demand for 2 BHK interior design Hyderabad homeowners can rely on has grown alongside the city’s expanding apartment culture, from Kokapet to Kompally. Cross-ventilated layouts, breathable fabrics, and light interiors help keep homes comfortable through the year.
Flooring choices also matter in Hyderabad’s climate. Vitrified tiles and matte-finish flooring stay cool underfoot and are easy to maintain, making them a practical choice for most 2 BHK homes in the city. Working with interior designers in Hyderabad who understand local building layouts and material availability can make the design and execution process considerably smoother.
Conclusion
A thoughtful approach to 2 BHK interior design turns a compact apartment into a home that feels open, organised, and personal. This is what good space-saving interior design looks like in practice: layout, storage, and material choices working together so even the smallest rooms perform without compromising on style.
If you are planning to design or renovate a 2 BHK home, Vishra Designs can help you create a space that balances comfort, function, and design. Book a free consultation to get started.