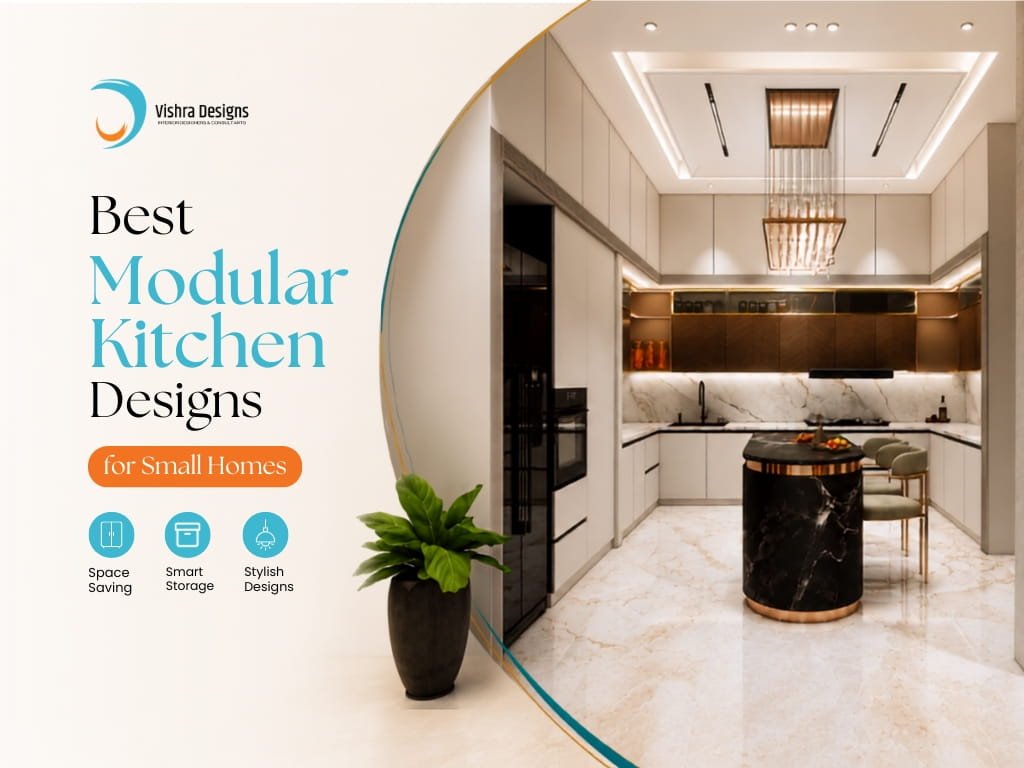
A well-planned modular kitchen design can transform even the smallest kitchen into an efficient, easy-to-use space. For homeowners with compact apartments, modular kitchens offer a practical way to combine storage, workflow, and style without needing extra square footage. Unlike traditional kitchens, modular units are designed in sections that can be customised to fit the exact size and shape of the room. This guide covers modular kitchen design for small homes, from layouts and storage to finishes that hold up to daily use.
Modular Kitchen Design for Small Homes: Where to Start
Modular kitchens are built around fixed units that can be arranged to suit the available space, making them naturally suited to compact homes. Each section, from the sink to the stove to the storage cabinets, is planned to reduce wasted movement and make cooking more efficient.
For small kitchens, this means every cabinet, shelf, and drawer is designed with a specific purpose, leaving no space unused.
Best Kitchen Layouts for Compact Spaces
Choosing the right layout is the foundation of any compact modular kitchen, since it determines how much storage and counter space you can fit into a small footprint.
Parallel Kitchen Design Layout
A parallel kitchen design, also called a galley layout, places two counters facing each other, giving the cook easy access to both sides without extra walking distance. This layout works well in narrow kitchens and is one of the most space-efficient options available.
L-Shaped Modular Kitchen Layout
An L-shaped modular kitchen makes use of two adjoining walls, freeing up the rest of the room for movement or a small dining area. It is a popular choice for small homes because it offers ample counter and storage space without occupying the entire room.
Single Wall Kitchen Layout
For very compact apartments, a single wall kitchen keeps all appliances and storage along one wall. While it offers less counter space than other layouts, careful planning with vertical storage can still make it highly functional.
Smart Storage Ideas for a Compact Modular Kitchen
Storage is where modular kitchen design makes the biggest difference in small homes. Pull-out drawers, corner carousel units, and tall pantry cabinets help use vertical space that is often overlooked in traditional kitchens.
Wall-mounted racks and hooks for utensils, along with slim rolling trolleys, are simple additions that free up cabinet space for larger items.
Choosing Colours and Finishes to Make a Small Kitchen Look Bigger
Light colours such as white, cream, and pastel shades reflect more light and make a small kitchen appear more open. Glossy cabinet finishes add to this effect by reflecting light across the room.
Glass shutters on a few cabinets can also break the visual monotony of solid colours while keeping the kitchen looking neat and organised.
Budget-Friendly Modular Kitchen Tips
A modular kitchen does not need to be expensive to be effective. Choosing laminate finishes over veneer, sticking to standard cabinet sizes, and limiting accessories to what is actually needed can help manage costs without compromising on functionality.
Planning the layout carefully from the start also reduces the chances of costly changes later in the project.
Ventilation and Lighting for Small Kitchens
Good ventilation is essential in a small kitchen, where cooking odours and heat can build up quickly. A well-sized chimney positioned directly above the stove, along with an exhaust fan near the window, helps keep the air fresh and prevents cabinets from collecting grease over time.
Layered lighting also plays a bigger role than most homeowners expect. Under-cabinet lights illuminate the counter for food preparation, while a central ceiling light covers general movement around the kitchen. Together, these layers reduce shadows and make a small kitchen easier and safer to work in.
Appliances That Fit Small Modular Kitchens
Choosing the right appliances is just as important as the layout itself in a compact kitchen. Slimline chimneys, built-in hobs, and wall-mounted microwaves save counter space that would otherwise be taken up by bulky, freestanding units.
Compact or slimline dishwashers and refrigerators are also worth considering in smaller homes, as they offer the same functionality as full-sized appliances while taking up noticeably less floor area.
Kitchen Interior Design Hyderabad: Modular Trends to Know
With most new apartments in Hyderabad following compact floor plans, kitchen interior design Hyderabad homeowners choose today leans firmly toward modular layouts, from Gachibowli to Uppal. Homeowners are increasingly opting for practical layouts that suit Indian cooking needs, such as separate spaces for wet and dry preparation.
Working with an experienced interior design team ensures the kitchen layout, storage, and finishes are planned around how the space will actually be used every day.
Conclusion
A well-designed modular kitchen proves that a small space can still be highly functional and visually appealing. With the right layout, smart storage, and suitable finishes, even the most compact kitchen can support daily cooking needs comfortably.
If you are planning a modular kitchen for your home, Vishra Designs can help you design a layout that makes the most of your space. Get in touch for a free consultation.